BaseCheckProperty defect triage from photos
Sign In
Sample report · example only← Back to BaseCheck
This is what you getUpload your photos · plain-English first-pass read · $29 one-off
Get your analysis now
BaseCheck
Property defect triage
REPORT EXAMPLE-0001
25 June 2026 · 09:15
New Zealand
Full report · unlocked
123 Street Ave, Exampleville
New Zealand
Photo scanWeatherboard · block foundationExterior + interior cracking

Reported by homeowner“Cracks visible outside near the foundation corner and inside near a window/door frame — not sure if it's serious.”

Moderate

Moderate cracking to the block foundation and internal plasterboard

This looks worth checking rather than ignoring, but it does not look like an immediate emergency from the photos. Further checking is recommended before deciding to monitor or arrange a specialist inspection.

Risk band
Moderate 52/100
Confidence
Medium
Indicative cost
Inspection $400 – $900
Priority
Within 3 months
Primary finding

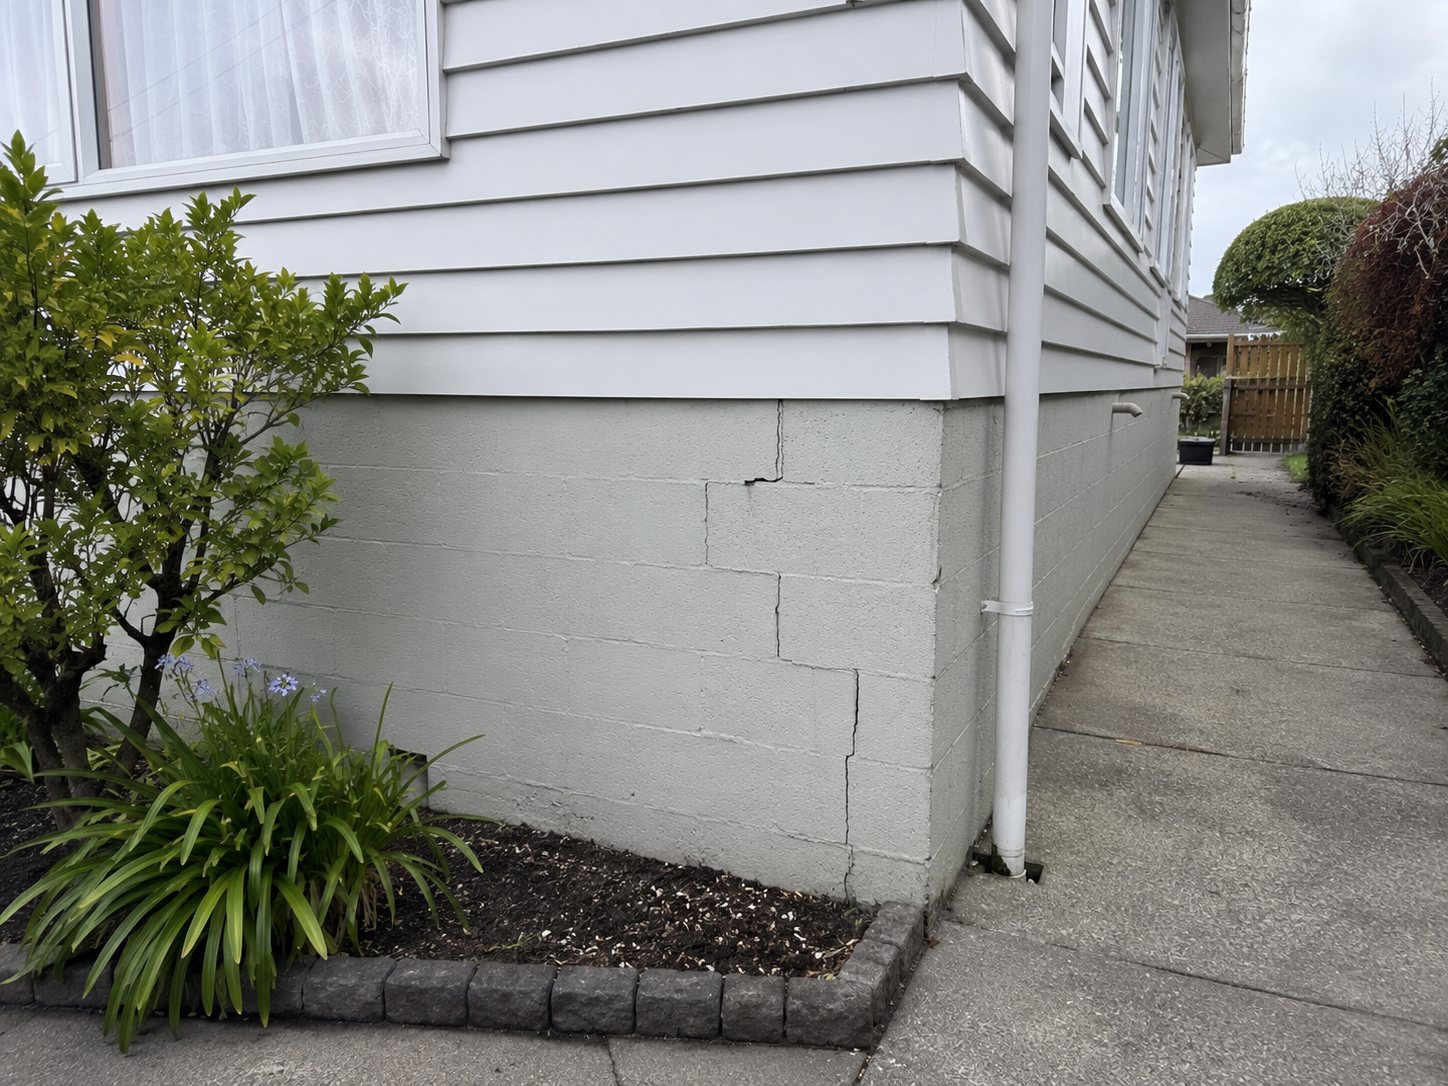
The photos show a moderate stepped/vertical crack in the painted block (masonry) foundation near a corner of the house, together with internal plasterboard cracking near a window/door opening. From photos alone this does not confirm active foundation movement, but the combination of exterior foundation cracking and related-looking internal cracking is enough to justify further checking rather than treating it as purely cosmetic.

Recommendation

Check further before deciding to monitor or repair

This does not look like an immediate emergency from the photos, but it is not something to ignore — especially if you are buying, or if the cracks are new, widening, or doors/windows are starting to stick. The sensible next step is to confirm whether the movement is active and whether drainage/moisture near the corner is contributing, before assuming a repair is needed.

Recommended next steps
  1. Note whether the crack is new, old, or getting wider — and date a photo of it now.
  2. Check whether doors or windows near this area stick or have changed.
  3. Check whether floors nearby slope, bounce, or feel uneven.
  4. Look at where the downpipe discharges and whether water pools near the foundation, especially after heavy rain.
  5. Take wider exterior photos of the whole wall, plus a close-up with a coin or tape for scale.
Site evidence

Five photos were submitted with this assessment — three of the block foundation exterior (including the side path and drainage), and two of internal cracking.
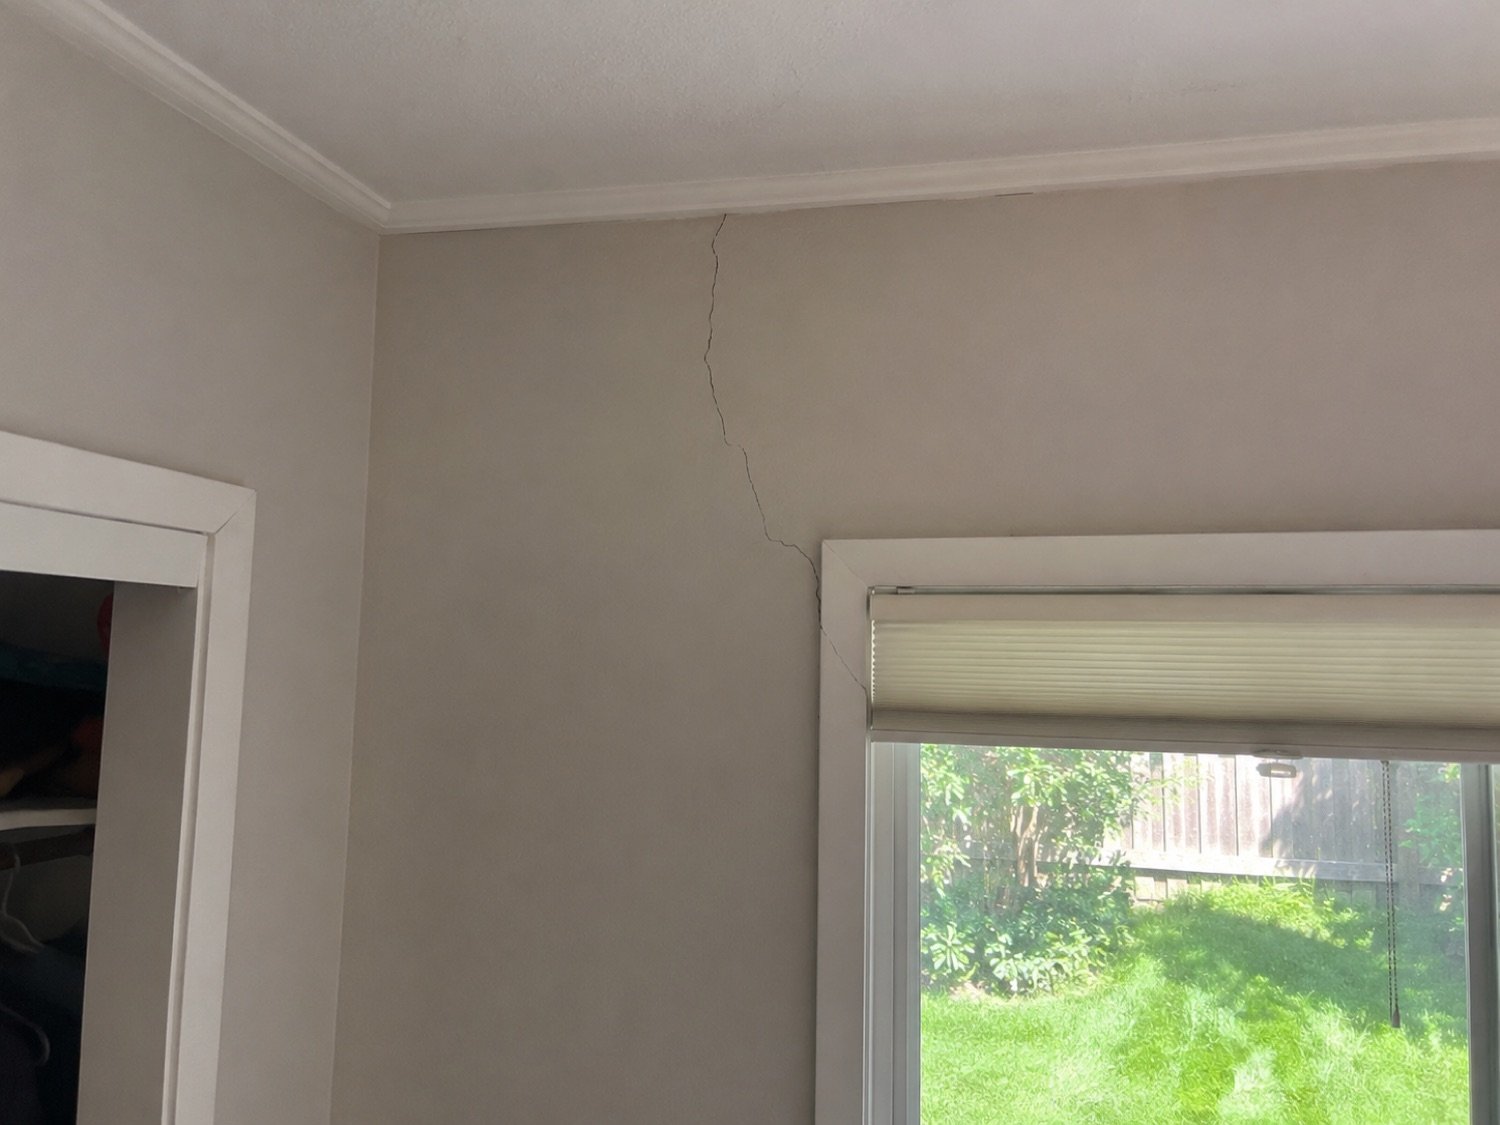
Internal plasterboard (Gib board) crack running from the corner of a window opening
01Internal Gib board crack running from the corner of a window opening
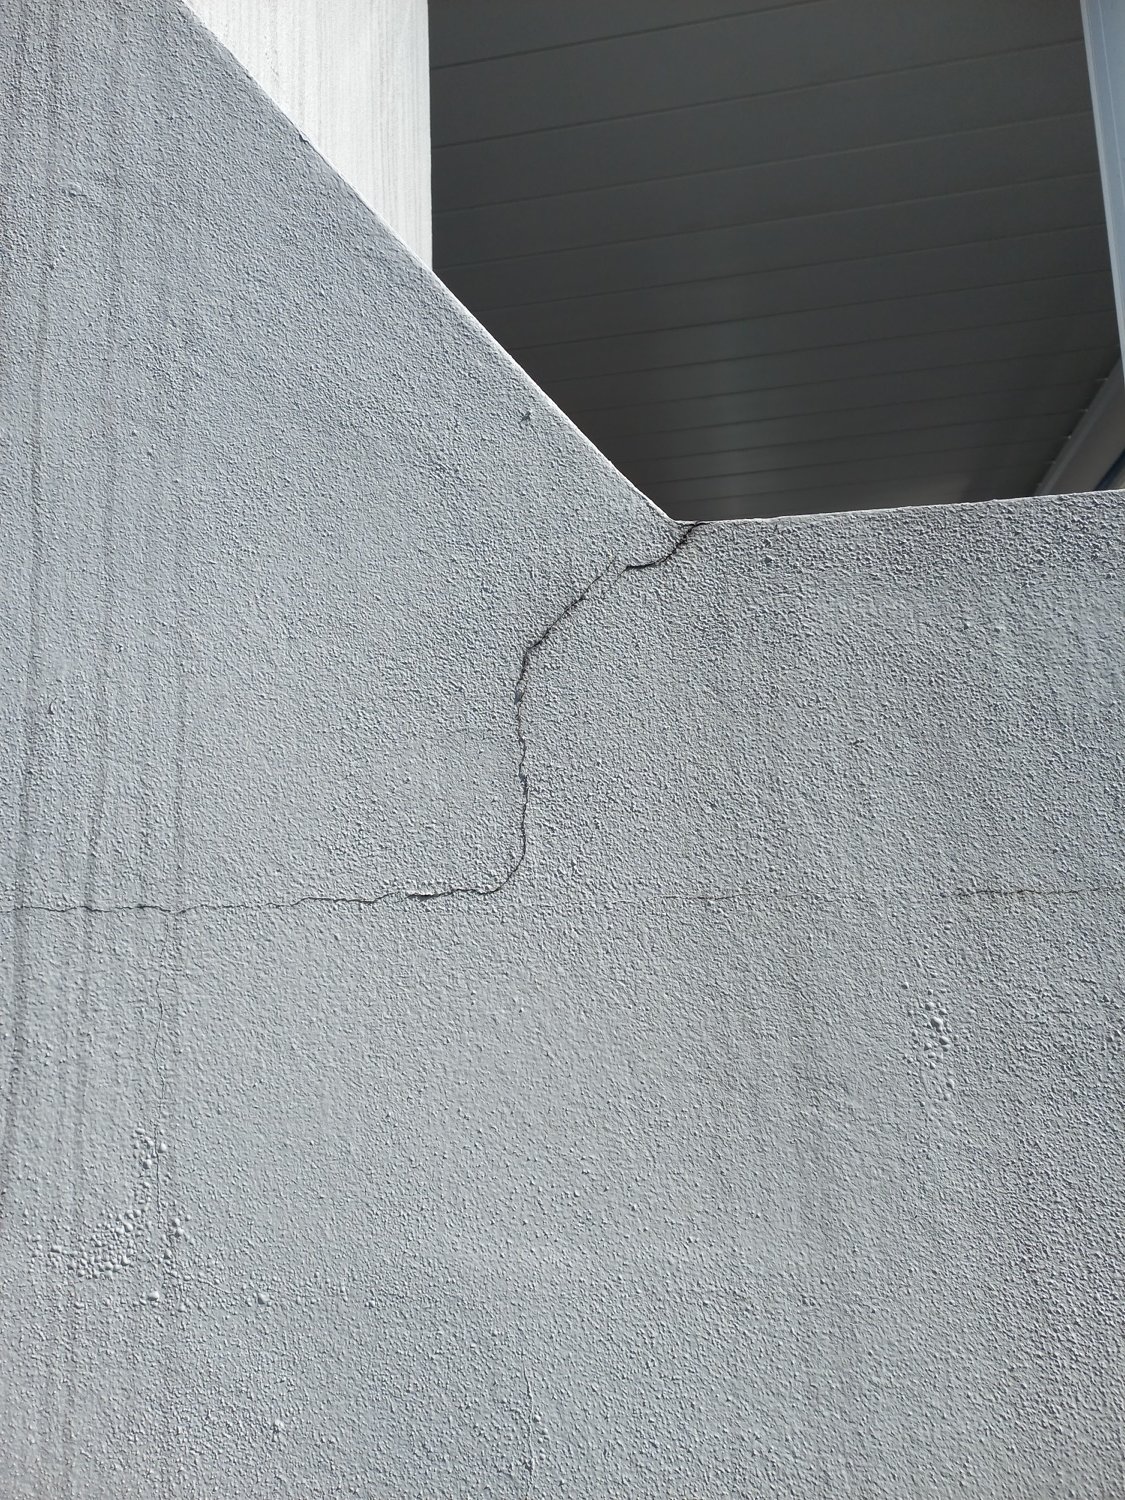
Stepped crack through the painted block (masonry) foundation at the corner of the house
02Stepped crack through the painted block foundation at the corner of the house
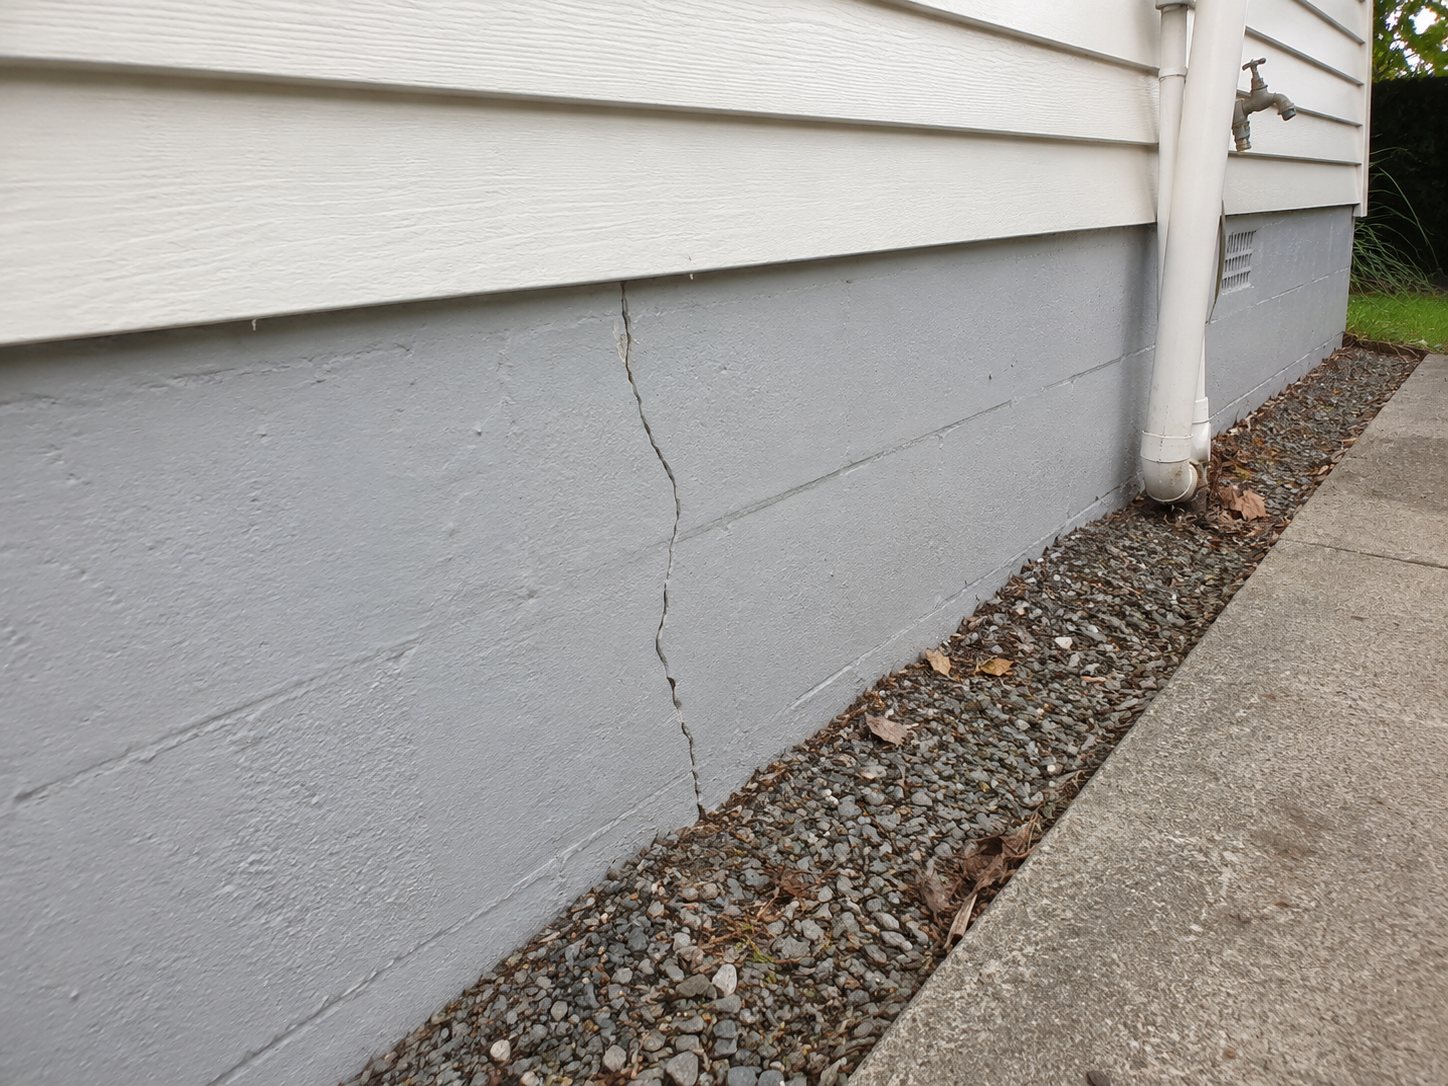
Stepped crack along the block foundation beside the path, with downpipe and drainage strip alongside
03Stepped cracking along the block foundation beside the path — downpipe and drainage strip alongside
Stepped vertical crack in the painted block foundation near a corner of the house
04Stepped / vertical crack in the painted block foundation near a corner of the house
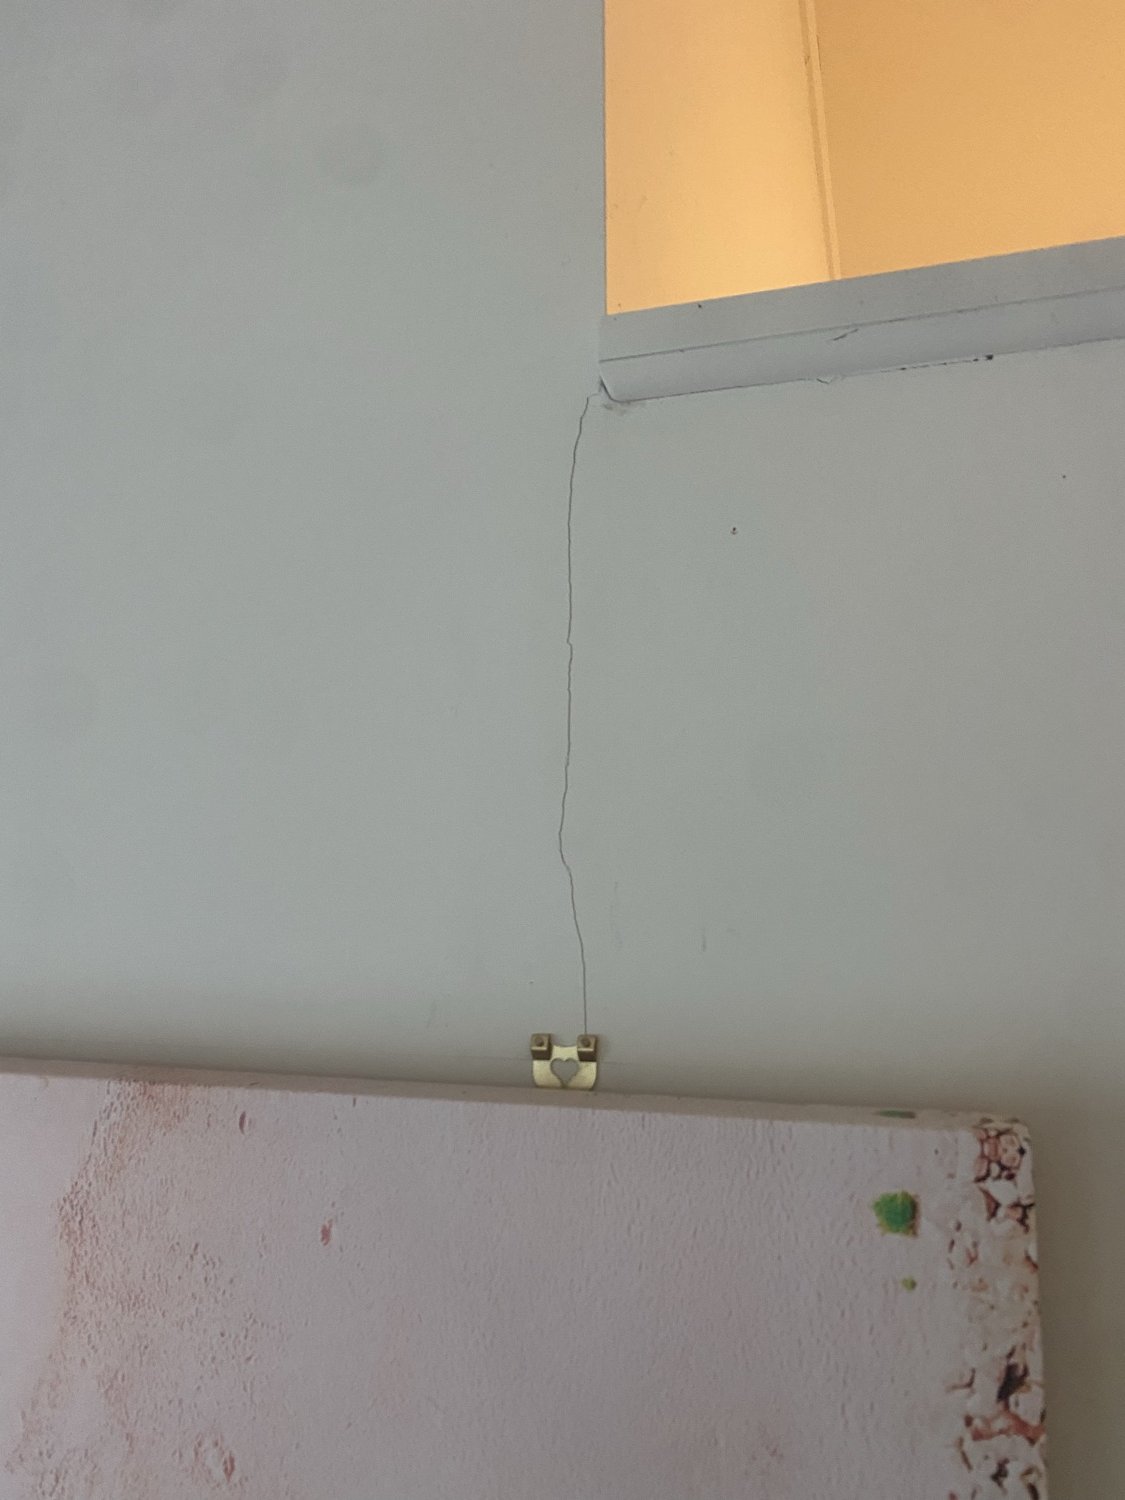
Internal hairline crack extending from a door or window opening
05Internal hairline crack extending from a door / window opening
Assessment detail
Likely cause

The most likely explanation is localised foundation or ground movement near the corner, possibly influenced by drainage or moisture conditions — the crack location, the nearby downpipe and narrow side path, and the related-looking internal cracking all point that way. It is also possible this is historic settlement that has since stabilised, or localised cracking in the coating/blockwork without major structural movement. Photos alone cannot confirm whether the movement is active or historic. A major foundation failure is not obvious from these photos, but cannot be ruled out without inspection, floor levels, and subfloor/foundation checks.

Priority / scope

Appears focused on the affected corner and the nearby internal opening, but the rest of that wall line and adjacent foundation/blockwork should be checked for similar cracking.

Confidence
Medium

The photos are clear enough to identify a foundation crack and settlement related stressors. The next step is to clarify whether the movement is active and whether drainage or ground conditions are contributing.

Likely Next-Step Pathways
Most likely
Monitor and document — if the cracks are old and unchanged, doors/windows operate normally and floors feel level, photograph the same spots over time and re-check after heavy rain or dry spells.
Possible
Check drainage/moisture first — if the downpipe discharges near the foundation, water falls toward the house, or the side path traps water, drainage is often worth correcting before assuming a structural repair.
Possible
Foundation/subfloor specialist inspection — if cracks are new or widening, internal and external cracks align, doors/windows stick, or floors slope, a specialist may take floor-level readings and inspect the subfloor/foundation.
Less likely
Engineer input — appropriate if movement appears active or progressing, repair design is needed, or the issue affects a purchase, insurance, lending, or major structural work.
Indicative cost
Indicative cost pathway
Likely first spend: $400 – $900
Specialist inspection / floor-level check
Major repair is not indicated from these photos.
What costs could come up
Likely first stepFoundation/subfloor specialist inspection and floor-level check: around $400 – $900. This may be the only spend needed if the cracking is historic or stable.
If drainage is contributingRedirecting a downpipe, improving surface fall, or local drainage correction: around $800 – $5,000 depending on access and extent.
If localised movement is confirmedLocalised underpinning and re-levelling of the affected corner: around $18,000 – $34,000 depending on scope.
Upper-end scenario to rule outIf active structural movement or wider settlement is confirmed, localised underpinning or re-levelling can move into a $35,000+ category. Not indicated from these photos, but it is the type of outcome an inspection can decide.
Indicative NZ ranges only — not a quote. Final cost always depends on a site inspection. Example report only.
Confidence & limitations
What this can cover from the photos
  • Visible surface cracks and their general patterns
  • Approximate crack width and apparent path (stepped / vertical)
  • Material type (painted block / masonry, weatherboard, plasterboard, etc.)
  • General structural context from photos
  • Nearby drainage features visible in the photos (downpipe, side path)
What can't be judged from photos alone
  • Whether the crack is currently active or historic
  • Subfloor and foundation condition not visible in photos
  • Floor levels and any slope across the floor
  • Soil and ground conditions beneath the foundation
  • Where the downpipe discharges and moisture behind the wall
  • Hidden framing, reinforcement, and structural connections
What could change this assessment
  • The crack is new or has widened recently
  • Doors or windows near the area have started to stick
  • Floors nearby slope, bounce, or feel uneven
  • Water pools near the foundation or the downpipe discharges at the corner
  • Internal and external cracks clearly line up

Worth checking — not an emergency

Visible signs suggest this corner is worth getting a specialist inspection within about 3 months — sooner if the cracks are new, widening, or doors/windows start to stick. It does not look like an immediate emergency from the photos, but don't treat it as purely cosmetic, especially before going unconditional on a purchase.
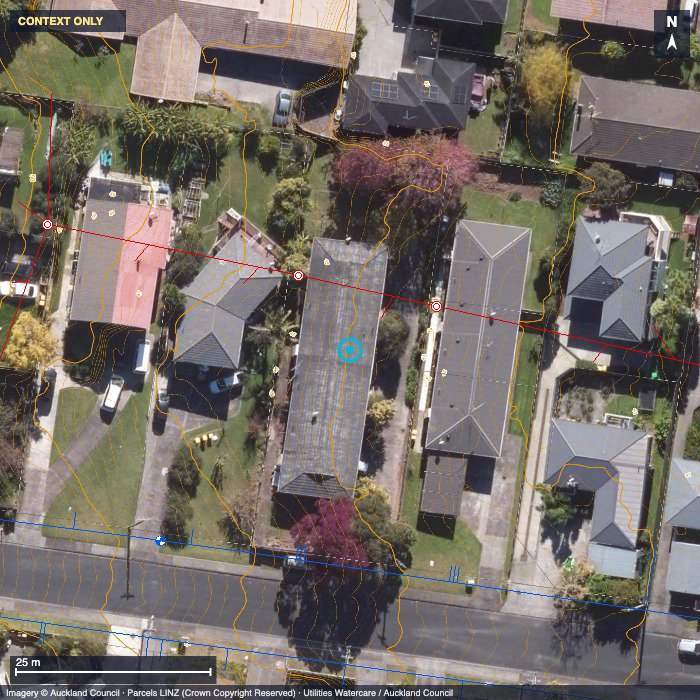
Property context and utility map
Property context map — indicative public utility and location context

Public utility and location context near the property. Indicative only — confirm exact asset locations via CCTV / service locate before any works.

Similar repair examples

Resin injection to stabilise a settled corner

Resin injection
Why similarComparable corner movement stabilised with polyurethane resin injection rather than full underpinning.
Typical repairPolyurethane resin injection to fill voids and stabilise the foundation
$8,000 – $9,500

Downpipe & drainage correction at a foundation corner

Drainage
Why similarSimilar location with drainage/moisture contributing.
Typical repairRedirect downpipe discharge, improve surface fall
$800 – $5,000

Internal cracking near window investigated first

Investigation
Why similarComparable internal cracking checked before assuming a repair.
Typical repairSpecialist inspection + floor-level check
$400 – $900

Localised underpinning to a settled corner

Underpinning
Why similarComparable corner movement where a site check confirmed localised underpinning was needed.
Typical repairLocalised underpinning and re-level
$18,000 – $34,000

Comparable past repair examples — anonymised, indicative only. Actual scope and cost depend on site inspection.

Feedback on this assessment? https://basecheck.co.nz
Beta triage report. This is a foundation screening produced using machine learning to help decide urgency and whether a specialist should inspect. It is not an engineering report and does not replace physical inspection. A qualified professional should be consulted for formal assessment and permitting/consenting requirements.
BaseCheckReport EXAMPLE-0001 · basecheck.co.nz
Get your report now

Instant access · Secure Stripe checkout